Luxury Custom Homes
Ground-up custom home construction on qualifying residential properties, designed around your architectural goals, site conditions and lifestyle.
Explore Custom Homes →Build a custom home around your Vaughan property, architectural vision and the way you want to live.
Peakview Developments provides custom home construction throughout Vaughan, including Kleinburg, Woodbridge, Maple, Thornhill, Concord and Vellore Village. From early property planning and architectural coordination through permits, construction and final completion, we bring the major stages of your project together through one organized process.
Whether you already own a residential property, are considering a teardown and rebuild, or are evaluating a building lot, our team helps you understand the project before making major construction decisions.
Vaughan offers a diverse range of residential building opportunities. Established neighbourhoods in Woodbridge and Thornhill, larger properties in parts of Kleinburg and established homes throughout Maple each present different construction considerations.
A successful custom home requires careful coordination between the property, architecture, engineering, municipal requirements and construction budget.
A larger lot may create opportunities for a different architectural approach, while an existing residential property may require a detailed review of demolition, grading, setbacks, servicing and neighbouring structures.
Peakview approaches these decisions as part of one complete project. We help homeowners move from an initial idea to a more defined construction direction that considers both design objectives and practical requirements.
Every Vaughan property has its own building opportunities and limitations. A custom home should respond to those conditions rather than begin with a predetermined plan that may not suit the site.
Lot dimensions, zoning, access, existing structures, mature trees, grade changes and surrounding properties may influence the location, size and design of a proposed residence.
By reviewing the property early, homeowners can better understand which considerations should be addressed before proceeding into detailed architectural design and construction.
Actual building permissions must be confirmed through applicable municipal review, professional assessments and required approvals.
Peakview provides residential construction services for Vaughan homeowners planning new custom homes, replacement residences, major transformations and substantial home additions.
Ground-up custom home construction on qualifying residential properties, designed around your architectural goals, site conditions and lifestyle.
Explore Custom Homes →Replace an existing residence with a new custom home while retaining your preferred neighbourhood, subject to zoning, demolition permissions and property feasibility.
Discuss a Rebuild →Substantial renovations, major structural changes, second-storey additions and residential extensions designed to improve existing properties.
Explore Major Renovations →Architectural coordination, engineering considerations, budgeting, municipal approvals and construction planning brought together through one organized process.
Explore Design-Build →Vaughan's residential communities range from established homes and infill properties to estate-style neighbourhoods and newer developments. Peakview considers the individual conditions of each project.
Luxury custom homes and estate-style residential projects where property size, architectural character, grading, landscaping and heritage considerations may influence the design.
Custom home construction, replacement homes and major residential projects in established neighbourhoods, including properties where existing structures or heritage rules require early review.
New custom homes, substantial additions, renovations and residential redevelopment on existing lots, with attention to property dimensions and neighbourhood conditions.
Custom homes and replacement residences on established residential properties where setbacks, mature trees, existing homes and surrounding buildings may affect planning.
Residential construction opportunities on qualifying properties, including renovations and new-home proposals that require site-specific zoning and servicing review.
Renovations, home additions and custom residential projects designed around growing household needs, existing building conditions and applicable municipal development requirements.
Building a custom residence involves interconnected decisions across architecture, structure, mechanical systems, electrical design, interior materials and construction methods.
Early architectural decisions can influence the structural system, building envelope, heating and cooling equipment, room layouts and overall budget.
Peakview's approach is to coordinate those requirements early rather than treat design and construction as unrelated stages of the project.
This helps the homeowner understand how the proposed design, materials, construction sequencing and site conditions work together.
Bring layouts, elevations, building proportions and site considerations together during the planning process.
Consider materials, building systems, structural requirements and practical construction sequencing before work begins.
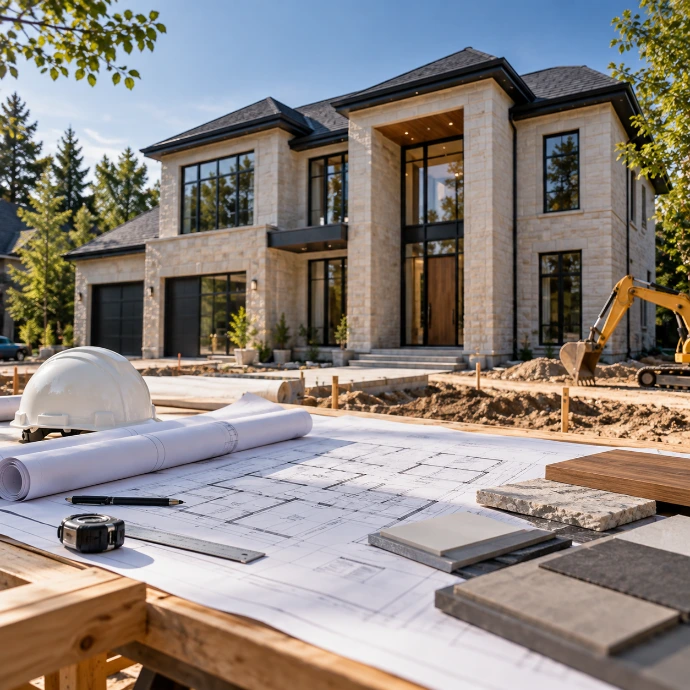
A new custom home in Vaughan requires a building permit and compliance with applicable planning rules, building requirements and other relevant approvals.
Depending on the property, project planning may involve zoning review, lot grading, structural and architectural drawings, demolition permissions, protected trees, servicing and conservation authority considerations.
When replacing an existing residence, Vaughan also requires cultural heritage clearance before a demolition permit can be issued. Additional heritage requirements may apply to designated properties or properties within a heritage conservation district.
Peakview coordinates the construction planning process and works with relevant design and technical professionals to address project-specific requirements. Required permissions must be confirmed with the applicable authorities.
The proposed building must be reviewed against applicable zoning, height, setbacks, lot configuration and grading requirements. A separate grading approval may be required.
Removing an existing residence requires the appropriate demolition permit. Vaughan's cultural heritage clearance process must also be addressed, with additional reviews for affected properties.
Architectural and engineering documents, mechanical information, site plans and applicable approvals must be prepared and reviewed as required for the building permit application.
Every custom home is different, but a carefully managed process helps the project move from early planning to construction and completion.
Discuss the property, architectural objectives, space requirements, design direction, approximate budget and project goals.
Review the existing site and identify zoning, grading, demolition, access and other conditions that may affect the project.
Coordinate architecture, engineering, building systems, material selections and preliminary construction budgeting.
Address the required drawings, municipal approvals, project schedule, site preparation and construction logistics.
Coordinate demolition if required, excavation, foundations, framing, building systems, exterior construction and interior finishes.
Review final details, address outstanding work and complete the relevant project requirements before handing over the finished home.
A successful custom home is not defined by its exterior alone. How the rooms connect, the way natural light enters, and how the home supports everyday living are just as important.
Kitchens, family rooms, dining areas, private suites and circulation should work as part of a cohesive design. The size and arrangement of each space should reflect how the homeowner plans to use the home.
Window placement, insulation, heating and cooling systems, lighting design and building orientation can influence comfort, energy performance and the overall experience of the home.
Exterior materials, cabinetry, flooring, stairs, doors, architectural features and finishing details should support a consistent design and the homeowner's priorities.
Peakview Developments Inc. is based in Vaughan and holds Ontario HCRA Builder Licence B60352.
Our focus is on custom home construction, substantial residential renovations, additions and design-build projects throughout Vaughan and surrounding GTA communities.
For eligible new-home construction, the applicable Tarion registration, enrolment and statutory warranty requirements should be considered as part of the project.
Peakview Developments is a licensed Ontario new-home builder.
Tarion warranty coverage depends on the applicable eligibility and enrolment requirements. Ordinary renovations and home additions are not automatically covered.
A Vaughan custom home project may require funding for land, existing mortgages, design, demolition, permits, materials, construction draws and completion.
Homeowners with existing property equity may be able to explore mortgage options that take the property's available equity and construction requirements into account.
Through Peakview's relationship with Lendworth Financial, qualifying borrowers may explore private mortgages, second mortgages, home equity financing and construction loans in Ontario.
Peakview separately handles construction planning and building services. Mortgage applications and financing decisions are handled through Lendworth and applicable lenders.
Financing is subject to property valuation, lender underwriting, borrower qualifications and approval conditions. Peakview does not guarantee financing.
 Ontario Mortgage Brokerage #13494
Lendworth Financial Corp. provides mortgage brokerage services for qualifying Ontario homeowners, including construction financing for custom homes and substantial residential projects.
Review Construction Loan Options →In addition to Vaughan, Peakview provides custom home building and major residential construction services throughout Toronto, Richmond Hill, King City, Markham, Oakville and Mississauga.
Answers to common questions about building custom homes in Vaughan, Kleinburg, Woodbridge, Maple and surrounding communities.
The cost depends on the lot, construction size, architectural design, grading, existing structures, building systems, materials and finishes. A complete budget should also consider demolition if required, design, permits, consultant fees and contingency. Peakview can discuss the proposed scope before a detailed estimate is developed.
Yes. Peakview works with homeowners planning teardown-and-rebuild projects. Before demolition, the property must be reviewed for applicable municipal requirements, including demolition permits and cultural heritage clearance. The new home must also satisfy the applicable zoning and building approvals.
Yes. The City of Vaughan requires a building permit for a new house. The application may involve architectural drawings, engineering, site plans, lot grading approvals and other documentation depending on the property and proposed design.
Peakview can review qualifying custom home and estate-style projects in Kleinburg. Property size, zoning, grading, servicing, conservation rules and potential heritage requirements may influence what can be permitted and constructed.
No. Homeowners can contact Peakview with an existing property, a proposed building lot, preliminary sketches or completed architectural drawings. The first discussion can help determine the appropriate next planning steps.
Timelines vary based on architectural design, zoning compliance, required approvals, permit reviews, property conditions, construction complexity and material availability. The planning and approvals period should be considered separately from the physical construction schedule.
The City of Vaughan requires approval from its Cultural Heritage division before a demolition permit application proceeds. Properties with heritage designations or those within heritage conservation districts may require additional reviews and permissions.
Financing may be available for qualifying borrowers and properties. Lendworth Financial independently reviews possible private mortgage and construction financing options. Eligibility depends on lender approval, property valuation, available equity and the construction project.
Whether you already own a property in Kleinburg, Woodbridge, Maple or Thornhill, are planning a teardown and rebuild, or are exploring a future custom home, Peakview can help you understand the construction process ahead.
Tell us about your property, architectural goals and proposed construction. Your project starts with a conversation.
Build a custom home around your Vaughan property, architectural vision and the way you want to live.
Peakview Developments provides custom home construction throughout Vaughan, including Kleinburg, Woodbridge, Maple, Thornhill, Concord and Vellore Village. From early property planning and architectural coordination through permits, construction and final completion, we bring the major stages of your project together through one organized process.
Whether you already own a residential property, are considering a teardown and rebuild, or are evaluating a building lot, our team helps you understand the project before making major construction decisions.
Vaughan offers a diverse range of residential building opportunities. Established neighbourhoods in Woodbridge and Thornhill, larger properties in parts of Kleinburg and established homes throughout Maple each present different construction considerations.
A successful custom home requires careful coordination between the property, architecture, engineering, municipal requirements and construction budget.
A larger lot may create opportunities for a different architectural approach, while an existing residential property may require a detailed review of demolition, grading, setbacks, servicing and neighbouring structures.
Peakview approaches these decisions as part of one complete project. We help homeowners move from an initial idea to a more defined construction direction that considers both design objectives and practical requirements.
Every Vaughan property has its own building opportunities and limitations. A custom home should respond to those conditions rather than begin with a predetermined plan that may not suit the site.
Lot dimensions, zoning, access, existing structures, mature trees, grade changes and surrounding properties may influence the location, size and design of a proposed residence.
By reviewing the property early, homeowners can better understand which considerations should be addressed before proceeding into detailed architectural design and construction.
Actual building permissions must be confirmed through applicable municipal review, professional assessments and required approvals.
Peakview provides residential construction services for Vaughan homeowners planning new custom homes, replacement residences, major transformations and substantial home additions.
Ground-up custom home construction on qualifying residential properties, designed around your architectural goals, site conditions and lifestyle.
Explore Custom Homes →Replace an existing residence with a new custom home while retaining your preferred neighbourhood, subject to zoning, demolition permissions and property feasibility.
Discuss a Rebuild →Substantial renovations, major structural changes, second-storey additions and residential extensions designed to improve existing properties.
Explore Major Renovations →Architectural coordination, engineering considerations, budgeting, municipal approvals and construction planning brought together through one organized process.
Explore Design-Build →Vaughan's residential communities range from established homes and infill properties to estate-style neighbourhoods and newer developments. Peakview considers the individual conditions of each project.
Luxury custom homes and estate-style residential projects where property size, architectural character, grading, landscaping and heritage considerations may influence the design.
Custom home construction, replacement homes and major residential projects in established neighbourhoods, including properties where existing structures or heritage rules require early review.
New custom homes, substantial additions, renovations and residential redevelopment on existing lots, with attention to property dimensions and neighbourhood conditions.
Custom homes and replacement residences on established residential properties where setbacks, mature trees, existing homes and surrounding buildings may affect planning.
Residential construction opportunities on qualifying properties, including renovations and new-home proposals that require site-specific zoning and servicing review.
Renovations, home additions and custom residential projects designed around growing household needs, existing building conditions and applicable municipal development requirements.
Building a custom residence involves interconnected decisions across architecture, structure, mechanical systems, electrical design, interior materials and construction methods.
Early architectural decisions can influence the structural system, building envelope, heating and cooling equipment, room layouts and overall budget.
Peakview's approach is to coordinate those requirements early rather than treat design and construction as unrelated stages of the project.
This helps the homeowner understand how the proposed design, materials, construction sequencing and site conditions work together.
Bring layouts, elevations, building proportions and site considerations together during the planning process.
Consider materials, building systems, structural requirements and practical construction sequencing before work begins.
A new custom home in Vaughan requires a building permit and compliance with applicable planning rules, building requirements and other relevant approvals.
Depending on the property, project planning may involve zoning review, lot grading, structural and architectural drawings, demolition permissions, protected trees, servicing and conservation authority considerations.
When replacing an existing residence, Vaughan also requires cultural heritage clearance before a demolition permit can be issued. Additional heritage requirements may apply to designated properties or properties within a heritage conservation district.
Peakview coordinates the construction planning process and works with relevant design and technical professionals to address project-specific requirements. Required permissions must be confirmed with the applicable authorities.
The proposed building must be reviewed against applicable zoning, height, setbacks, lot configuration and grading requirements. A separate grading approval may be required.
Removing an existing residence requires the appropriate demolition permit. Vaughan's cultural heritage clearance process must also be addressed, with additional reviews for affected properties.
Architectural and engineering documents, mechanical information, site plans and applicable approvals must be prepared and reviewed as required for the building permit application.
Every custom home is different, but a carefully managed process helps the project move from early planning to construction and completion.
Discuss the property, architectural objectives, space requirements, design direction, approximate budget and project goals.
Review the existing site and identify zoning, grading, demolition, access and other conditions that may affect the project.
Coordinate architecture, engineering, building systems, material selections and preliminary construction budgeting.
Address the required drawings, municipal approvals, project schedule, site preparation and construction logistics.
Coordinate demolition if required, excavation, foundations, framing, building systems, exterior construction and interior finishes.
Review final details, address outstanding work and complete the relevant project requirements before handing over the finished home.
A successful custom home is not defined by its exterior alone. How the rooms connect, the way natural light enters, and how the home supports everyday living are just as important.
Kitchens, family rooms, dining areas, private suites and circulation should work as part of a cohesive design. The size and arrangement of each space should reflect how the homeowner plans to use the home.
Window placement, insulation, heating and cooling systems, lighting design and building orientation can influence comfort, energy performance and the overall experience of the home.
Exterior materials, cabinetry, flooring, stairs, doors, architectural features and finishing details should support a consistent design and the homeowner's priorities.
Peakview Developments Inc. is based in Vaughan and holds Ontario HCRA Builder Licence B60352.
Our focus is on custom home construction, substantial residential renovations, additions and design-build projects throughout Vaughan and surrounding GTA communities.
For eligible new-home construction, the applicable Tarion registration, enrolment and statutory warranty requirements should be considered as part of the project.
Peakview Developments is a licensed Ontario new-home builder.
Tarion warranty coverage depends on the applicable eligibility and enrolment requirements. Ordinary renovations and home additions are not automatically covered.
A Vaughan custom home project may require funding for land, existing mortgages, design, demolition, permits, materials, construction draws and completion.
Homeowners with existing property equity may be able to explore mortgage options that take the property's available equity and construction requirements into account.
Through Peakview's relationship with Lendworth Financial, qualifying borrowers may explore private mortgages, second mortgages, home equity financing and construction loans in Ontario.
Peakview separately handles construction planning and building services. Mortgage applications and financing decisions are handled through Lendworth and applicable lenders.
Financing is subject to property valuation, lender underwriting, borrower qualifications and approval conditions. Peakview does not guarantee financing.
Ontario Mortgage Brokerage #13494
Lendworth Financial Corp. provides mortgage brokerage services for qualifying Ontario homeowners, including construction financing for custom homes and substantial residential projects.
Review Construction Loan Options →In addition to Vaughan, Peakview provides custom home building and major residential construction services throughout Toronto, Richmond Hill, King City, Markham, Oakville and Mississauga.
Answers to common questions about building custom homes in Vaughan, Kleinburg, Woodbridge, Maple and surrounding communities.
The cost depends on the lot, construction size, architectural design, grading, existing structures, building systems, materials and finishes. A complete budget should also consider demolition if required, design, permits, consultant fees and contingency. Peakview can discuss the proposed scope before a detailed estimate is developed.
Yes. Peakview works with homeowners planning teardown-and-rebuild projects. Before demolition, the property must be reviewed for applicable municipal requirements, including demolition permits and cultural heritage clearance. The new home must also satisfy the applicable zoning and building approvals.
Yes. The City of Vaughan requires a building permit for a new house. The application may involve architectural drawings, engineering, site plans, lot grading approvals and other documentation depending on the property and proposed design.
Peakview can review qualifying custom home and estate-style projects in Kleinburg. Property size, zoning, grading, servicing, conservation rules and potential heritage requirements may influence what can be permitted and constructed.
No. Homeowners can contact Peakview with an existing property, a proposed building lot, preliminary sketches or completed architectural drawings. The first discussion can help determine the appropriate next planning steps.
Timelines vary based on architectural design, zoning compliance, required approvals, permit reviews, property conditions, construction complexity and material availability. The planning and approvals period should be considered separately from the physical construction schedule.
The City of Vaughan requires approval from its Cultural Heritage division before a demolition permit application proceeds. Properties with heritage designations or those within heritage conservation districts may require additional reviews and permissions.
Financing may be available for qualifying borrowers and properties. Lendworth Financial independently reviews possible private mortgage and construction financing options. Eligibility depends on lender approval, property valuation, available equity and the construction project.
Whether you already own a property in Kleinburg, Woodbridge, Maple or Thornhill, are planning a teardown and rebuild, or are exploring a future custom home, Peakview can help you understand the construction process ahead.
Tell us about your property, architectural goals and proposed construction. Your project starts with a conversation.